
01
Precision
Heavy-duty 600 mm rotary table, 1,800 mm upper travel, 1,000 kg load capacity, and ±0.2 μm accuracy
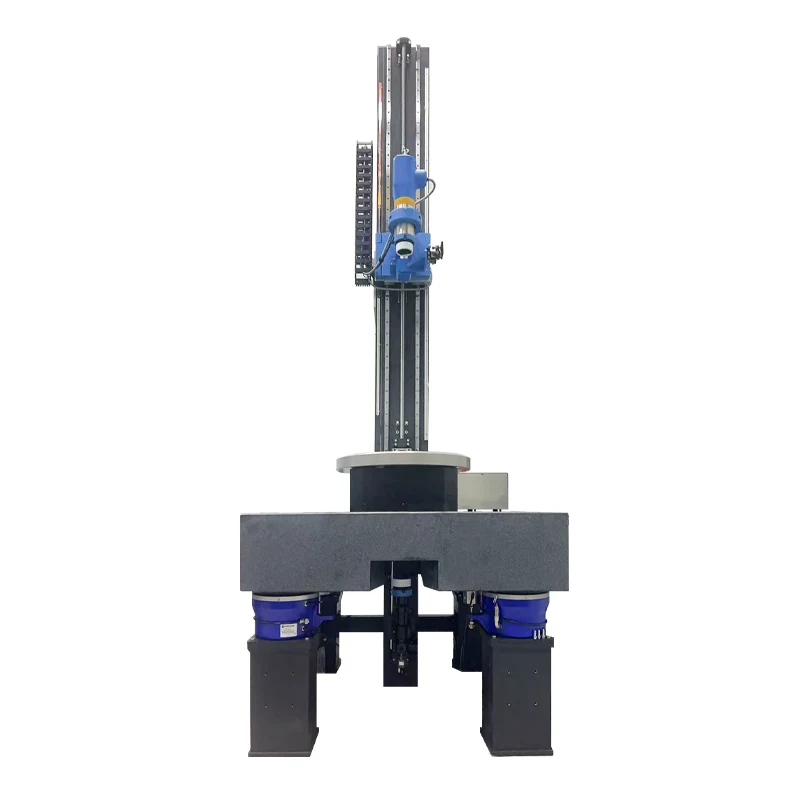
Dual-Path Centration
A heavy-duty dual-optical-path instrument for centration measurement of multi-element and infrared optical assemblies, with a 600 mm rotary table and 1,000 kg load capacity.
01
Heavy-duty 600 mm rotary table, 1,800 mm upper travel, 1,000 kg load capacity, and ±0.2 μm accuracy
02
Centration error, upper/lower-path consistency, and optional air gap / center thickness
03
Dual-optical-path centration measurement systems for multi-element, infrared-opaque, large, and heavy optical assemblies.
ProductsDual-Path Centration
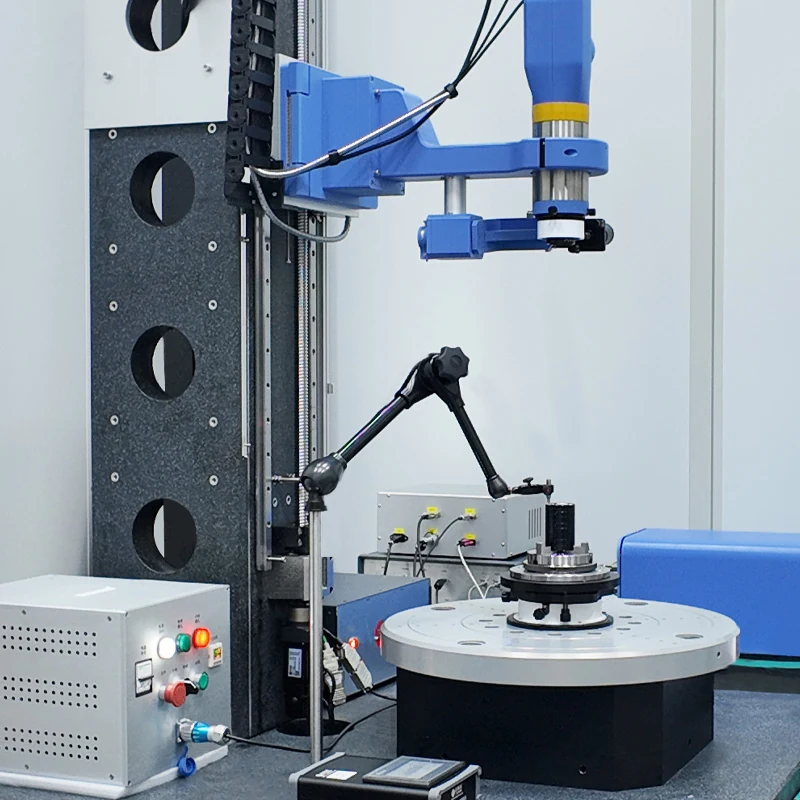
OCMAD-600 Heavy-Duty Dual-Optical-Path Centration Error Measuring Instrument
The OCMAD-600 is designed primarily to measure centration errors in optical systems containing multiple lens elements, and in lenses that are opaque to visible light. The upper and lower optical paths are coaxial, and the software supports independent or synchronized measurement and analysis using both optical paths.
The instrument can be equipped with an Air Gap Measurement Module to help technicians monitor and measure air gaps in real time during lens installation, as well as accurately measure the air gaps of finished optical assemblies. It enables center thickness and air gap measurements for optical flats, prisms, and lens assemblies.
| Measurement Mode | Dual-optical-path reflection mode |
|---|---|
| Measurable Lens EFL or Radius of Curvature (R) Range | −∞ to +∞ mm |
| Measurement Accuracy | ±0.2 μm or ±2 arcsec |
| Repeatability | ±0.1 μm or ±1 arcsec |
| Accuracy Consistency Between Upper and Lower Optical Paths | Linear decentering deviation < 0.5 μm; decentering azimuth deviation < 1° |
| Maximum Effective Travel of Upper Linear Guide | 1,800 mm (custom travel available upon request) |
| Maximum Effective Travel of Lower Linear Guide | 200 mm |
| Centering Instrument Rotary Table Diameter | 600 mm |
| Rotary Table Load Capacity | 1,000 kg |
The OCMAD-600 can be optionally equipped with an air gap measurement instrument. Its measurement parameters are listed below.
| Light Source Wavelength | 1310 nm |
|---|---|
| Measurable Surface Types | Spherical, flat, and aspherical surfaces |
| Maximum Optical Path Length | 600 mm |
| Measurement Accuracy | ±1 μm |
| Repeatability | ±0.5 μm |
| Software | Dedicated air gap measurement software that clearly displays lens thicknesses and air gaps within lens assemblies |
Product request
Share your sample type, dimensions, measurement target, accuracy requirement, and production environment. Our team will help match the system configuration to your application.
Explore more
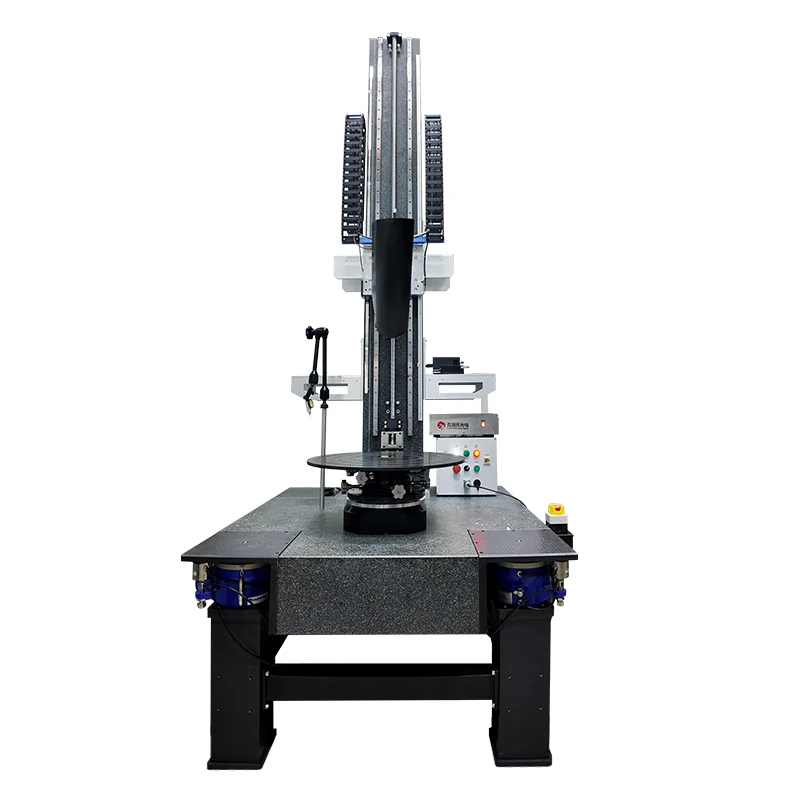
OCMAIR300
A multiband centration error measuring instrument for visible, MWIR, and LWIR optical assemblies, with ±2 μm decentering accuracy, self-calibration, and multiple measurement methods.
View product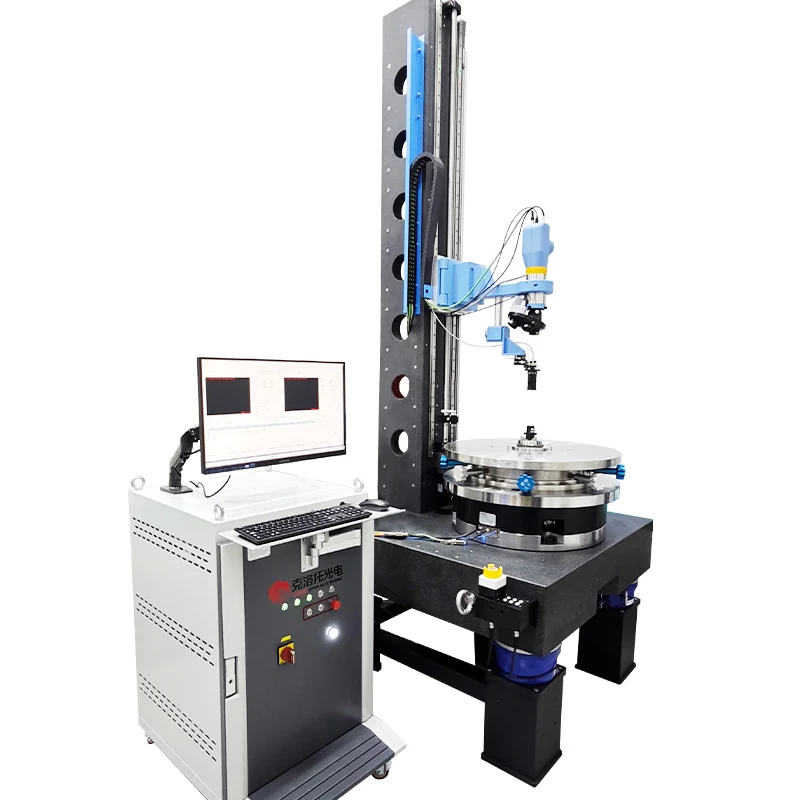
OCMAD-800
A large-platform dual-optical-path instrument for centration measurement of heavy, multi-element and infrared optical assemblies, with an 800 mm rotary table and 1,000 kg load capacity.
View product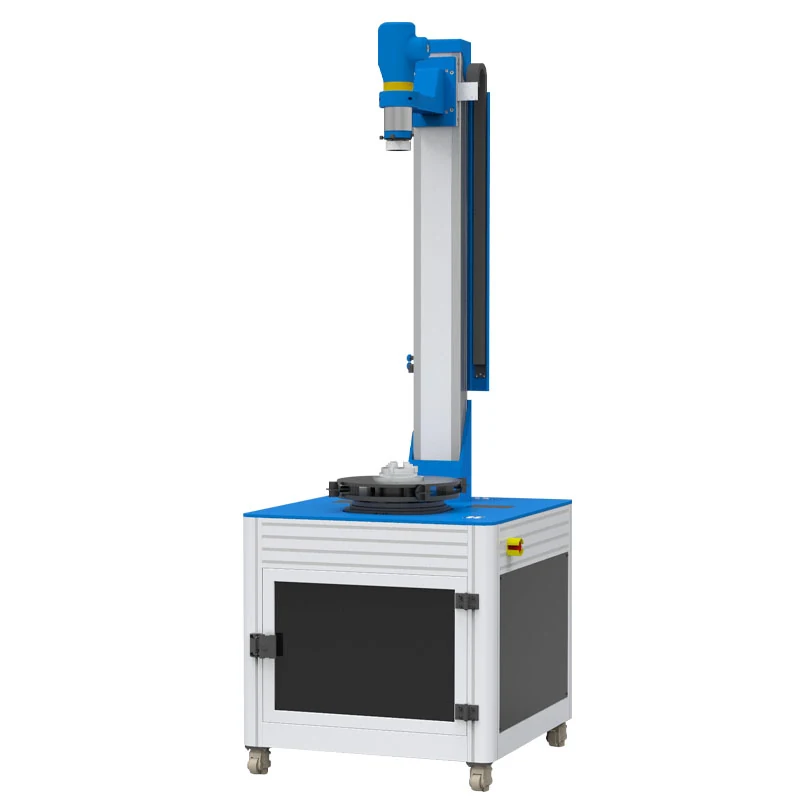
OCMAD-400
An upgraded dual-optical-path instrument for automated centration error measurement and centering alignment, with ±0.2 μm accuracy and software-guided assembly.
View product